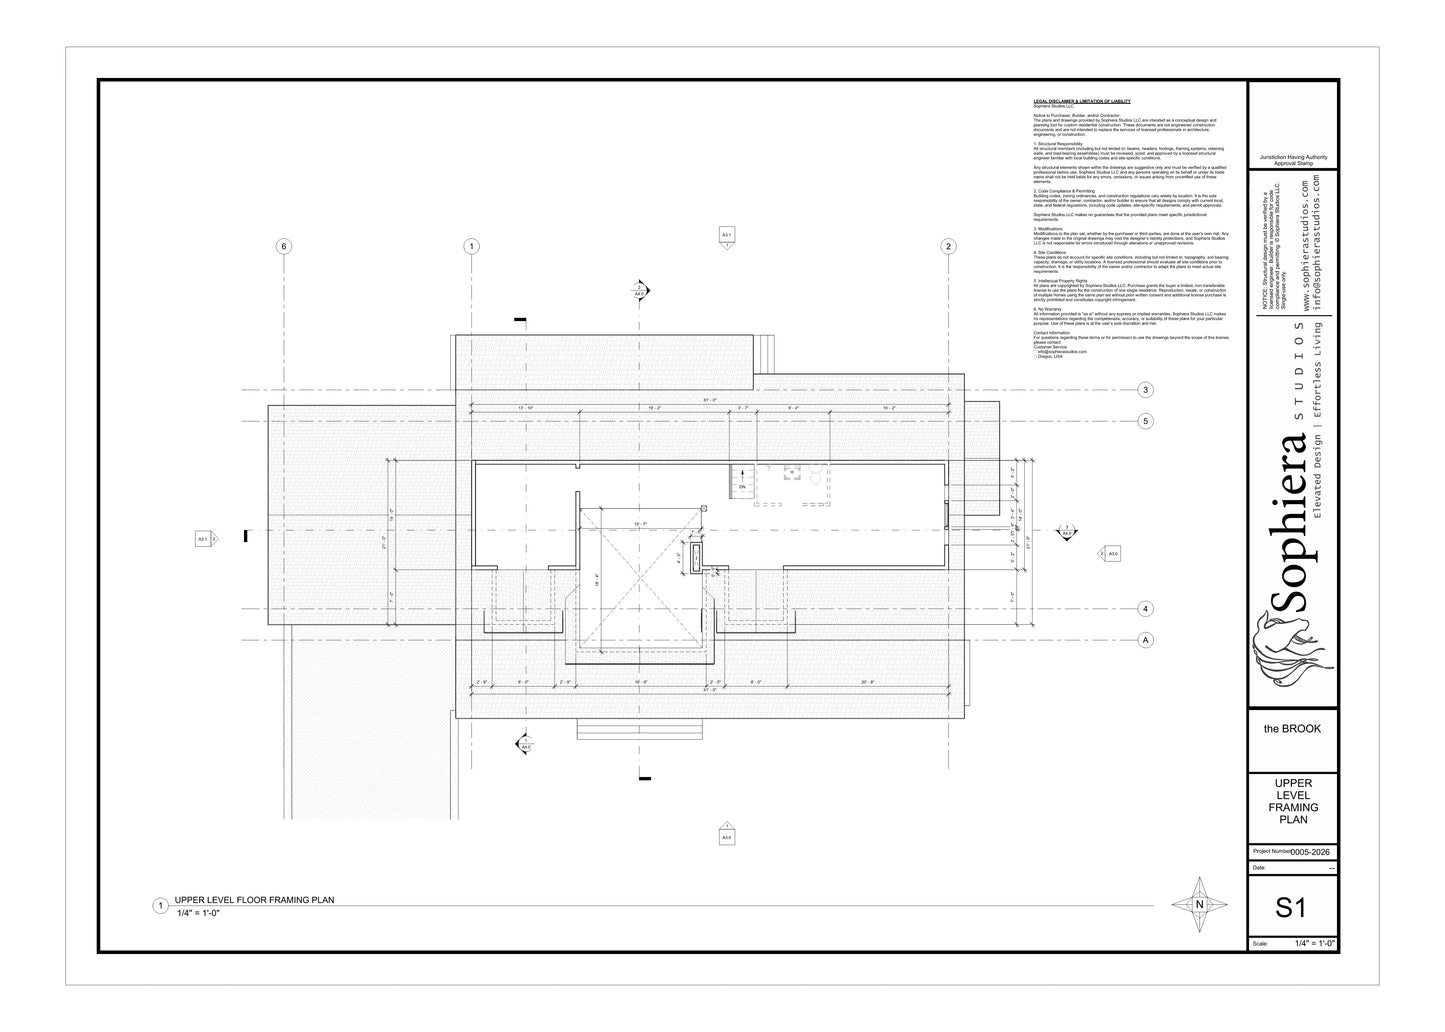
This simplified, unmarked version of the architectural floor plans is designed specifically for structural engineers, civil consultants, or other professionals who will be adding their own calculations, annotations, and engineering details. It includes the essential floor plan layouts in clean, editable PDF format, free of interior notes, dimensions, and other architectural callouts, making it an ideal base for jurisdictional engineering and permit submittals.
Whether you're working with a local engineer or preparing for structural review, this set ensures you can move forward with accuracy and efficiency.
What’s Included in This Plan Set
Foundation Plan Sheet A cleaned-up foundation layout, formatted for clarity and ease of use. Designed for structural engineers to mark up and develop precise foundation calculations and details.
Floor Framing Plan Sheet A cleaned-up upper level layout, formatted for clarity and ease of use. Designed for structural engineers to mark up and develop precise foundation calculations and details.