A Farmhouse Home Designed for Comfort and Connection
Effortless living meets timeless farmhouse character in The Brook, a thoughtfully designed residence where welcoming architectural details and well-balanced spaces create a home rooted in warmth, comfort, and everyday practicality. Designed for relaxed living and meaningful gathering, The Brook offers a gracious layout that balances openness and privacy while maintaining strong connections to outdoor living and natural light throughout.
From the moment you arrive, the home invites you to slow down and enjoy the simple pleasures of home life. A generous covered front porch, perfectly suited for a pair of rocking chairs and peaceful sunset views, establishes the home’s welcoming presence and timeless farmhouse charm. Inside, the vaulted great room creates an inviting sense of openness and warmth, centered around a fireplace that anchors the main living space and encourages gathering with family and friends.
The kitchen is designed for both beauty and functionality, featuring a spacious chef’s layout with a large prep island and casual seating that naturally becomes the heart of daily life. A convenient walk-through pantry keeps storage organized while supporting easy meal preparation and entertaining. Nearby dining and living areas maintain a natural flow, ensuring the home feels both connected and comfortable.
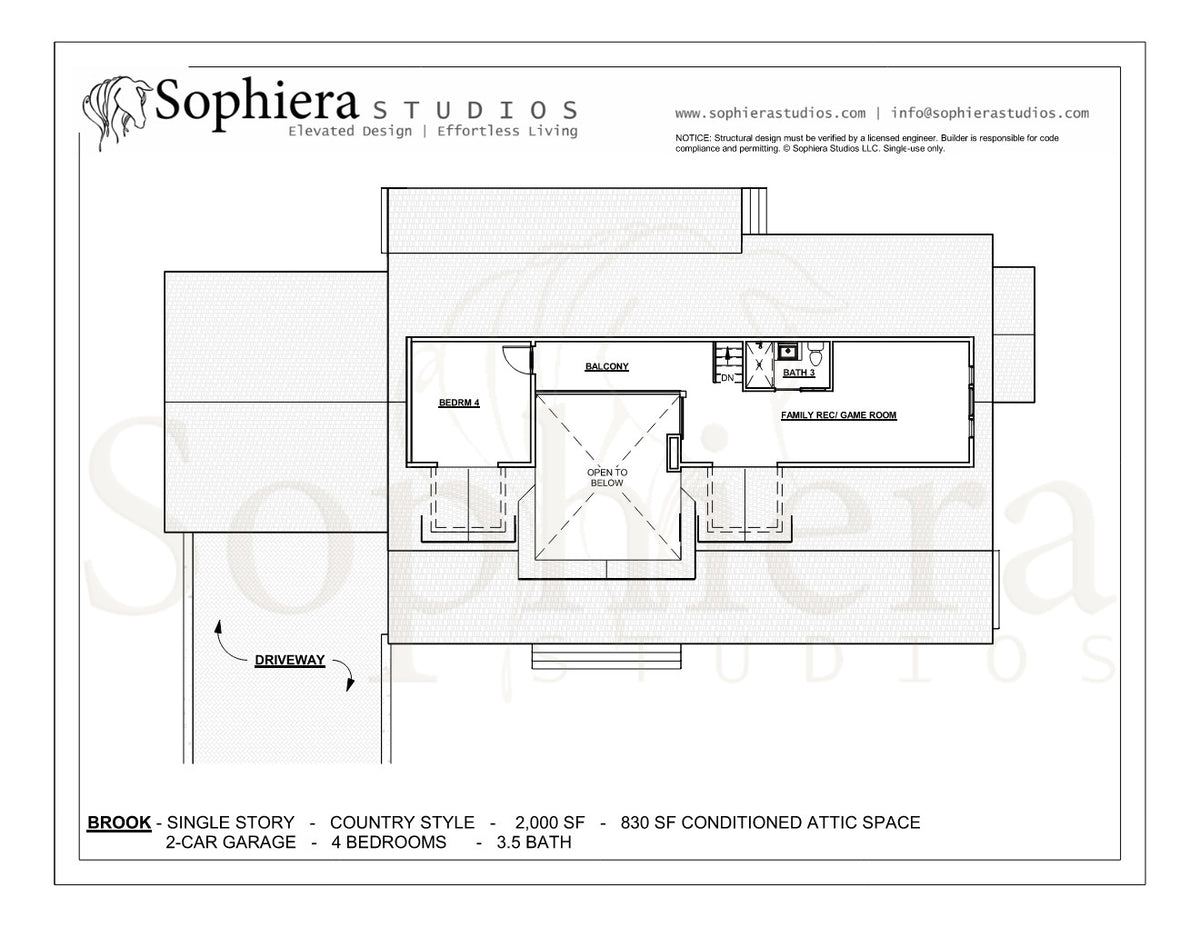
Private spaces are thoughtfully arranged to support both quiet retreat and family living. The main-level primary suite offers a restful sanctuary with a well-appointed bath and walk-in closet, while three additional bedrooms provide flexibility for family or guests. An upstairs family recreation room creates a dedicated space for games, media, or relaxed gathering, offering an additional layer of living space without disrupting the calm of the main level.
Practical living is seamlessly integrated through a combined laundry and mudroom, complete with a dedicated dog wash station and direct connection to the two-car garage, making everyday arrivals and outdoor adventures easy to manage. At the rear of the home, a covered patio extends the living space outdoors, creating an ideal setting for dining, conversation, or simply enjoying the fresh air.
The Brook is more than a farmhouse plan—it is a home designed to celebrate comfort, connection, and the quiet rhythms of everyday living, where thoughtful architecture supports a lifestyle that feels welcoming, practical, and enduring.
What’s Included in the Brochure
Exterior Rendering
A professionally crafted colored rendering that captures The Brook’s farmhouse character, welcoming porch presence, and overall architectural expression—ideal for visualizing the design and sharing your vision with builders, consultants, or family.
Floor Plan Sheets
Presentation-style floor plans illustrating the home’s layout, spatial flow, and key living areas across both levels—perfect for understanding the design and discussing your future home.