This thoughtfully designed Farmhouse-style house plan is a refined architectural design that blends timeless country character with modern comfort and everyday livability. Rooted in the welcoming traditions of classic farmhouse architecture, The Brook is composed to support relaxed living, meaningful gathering, and practical daily routines through clear spatial organization, generous natural light, and warm architectural presence. A defining feature of the home is the inviting vaulted great room, centered around a fireplace that anchors the main living space while creating a sense of openness and connection throughout the primary gathering areas. The adjacent chef’s kitchen features a spacious prep island with seating and a convenient walk-through pantry, allowing cooking, dining, and conversation to flow naturally together.
Designed with both comfort and practicality in mind, the plan includes a main-level primary suite that offers a quiet and restful retreat, complemented by three additional bedrooms and three and a half bathrooms arranged to support family life or visiting guests. An upstairs family recreation room provides flexible space for games, media, or casual gathering, while maintaining separation from the home’s main living areas. Thoughtful circulation keeps the layout intuitive and easy to navigate, reinforcing the home’s calm and welcoming character. A covered back patio extends the living space outdoors for relaxed dining and conversation, while the generous covered front porch creates a timeless farmhouse moment—perfect for a pair of rocking chairs and peaceful sunset views. Completing the design is an integrated two-car garage, along with a highly functional laundry and mudroom with a built-in dog wash station, ensuring the home supports both everyday life and outdoor adventures with ease.
✔️ Designed as a complete architectural house plan
✔️ Tailored for timeless farmhouse-style living
✔️ Delivered digitally for immediate access
What’s Included in This Plan Set
Main Level Floor Plan Sheet
A detailed architectural layout of the main level illustrating room relationships, circulation, and key architectural features including the vaulted great room, kitchen, dining areas, primary suite, guest bedrooms, mudroom, and covered outdoor patio access.
Upper Level Floor Plan Sheet
A clearly organized plan showing the upstairs recreation and family gathering space, designed to provide flexible living while maintaining balance within the home’s overall layout.
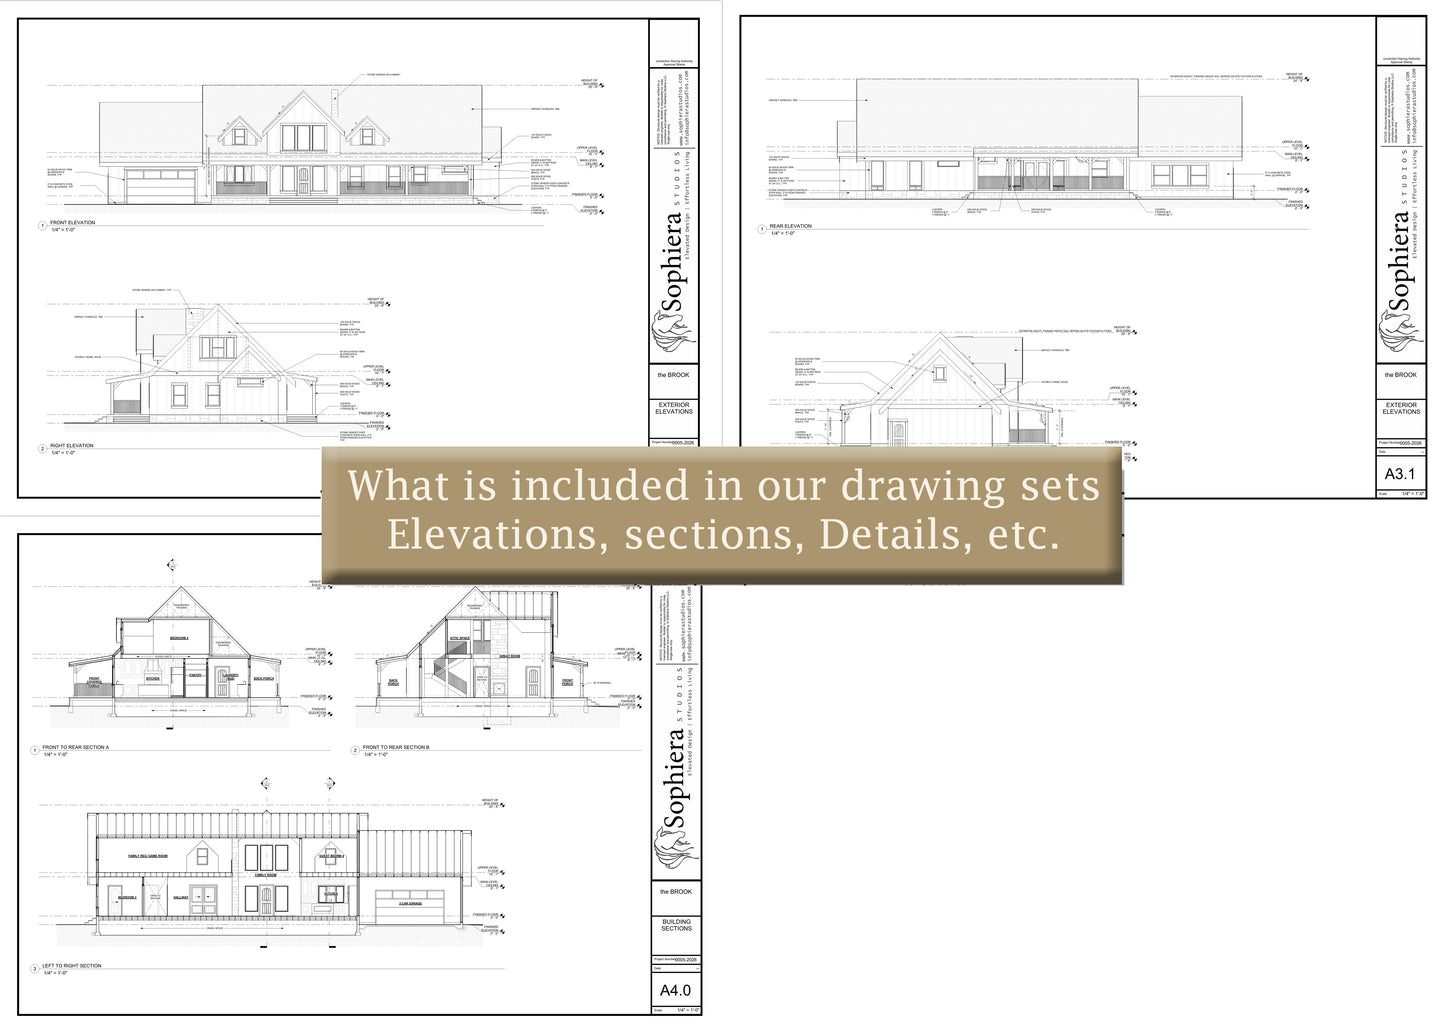
Exterior Elevations
Architectural elevations illustrating the farmhouse character, proportions, rooflines, porch presence, window placement, and defining exterior detailing.
Building Sections
Vertical building sections illustrating important structural relationships within the home, including ceiling heights, roof structure, and spatial connections between levels. These drawings help clarify construction intent and support coordination between builders, engineers, and consultants.
Roof Plan
A coordinated roof layout suitable for structural and truss engineering coordination.
Door & Window Schedules
Organized schedules identifying door and window types, sizes, and locations throughout the home, providing builders with clear references for ordering, installation, and coordination during construction.
Garage Layout
A detailed plan of the two-car garage designed for convenient arrival, functional storage, and seamless integration with the home’s mudroom and utility spaces.