A Farmhouse Home Designed for Light, Simplicity, and Intentional Living
Effortless living meets timeless farmhouse character in Karah, a thoughtfully designed single-level residence where natural light, clean proportions, and purposeful spatial design come together to create a home rooted in simplicity, comfort, and everyday livability. Designed within a refined, efficient footprint, Karah offers a living experience that feels open, grounded, and complete, proving that well-considered design is not defined by size, but by how a home lives.
From the moment you arrive, the home presents a warm and welcoming architectural presence defined by a covered front porch, creating a natural transition from outdoors to in and establishing a sense of ease and approachability. This entry reflects the quiet character of farmhouse living, where simplicity and comfort are thoughtfully expressed.
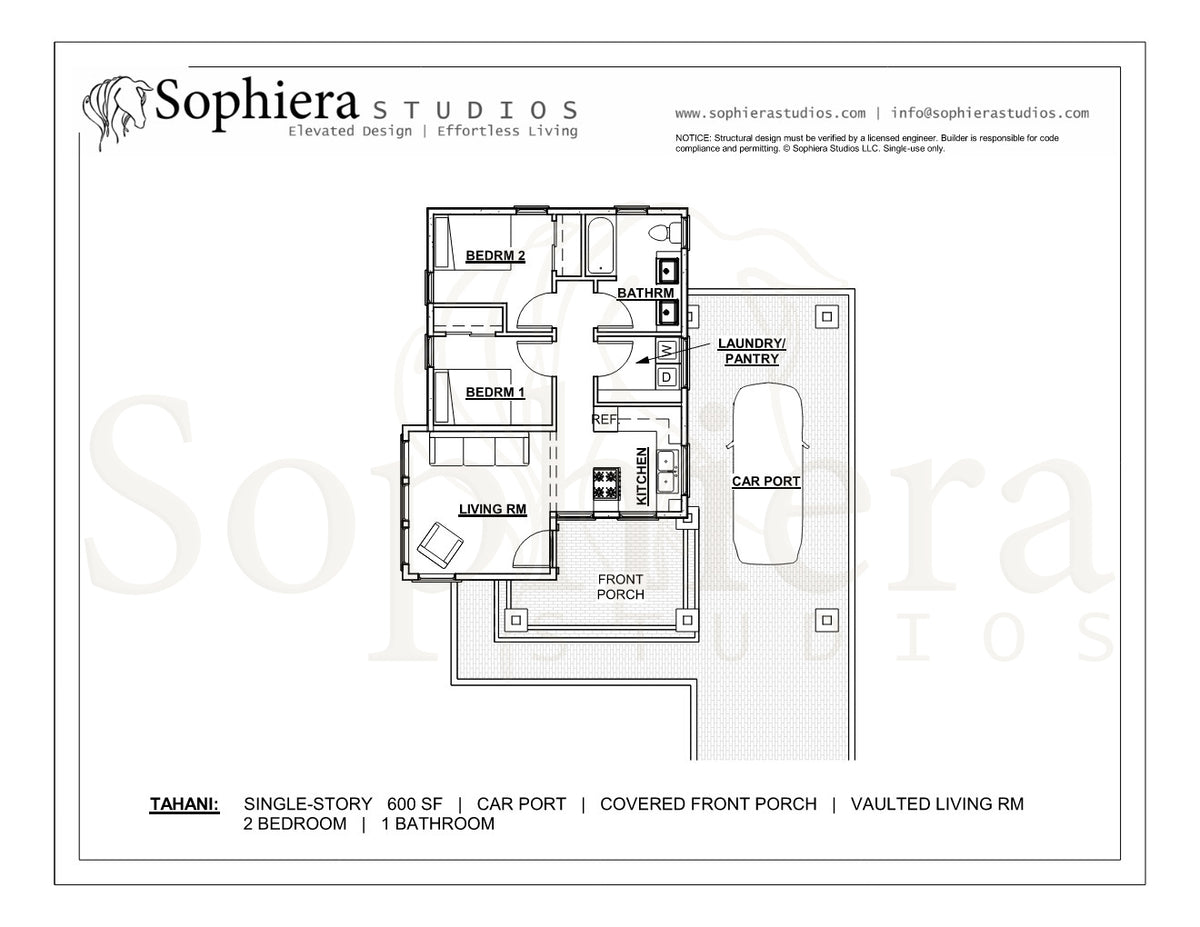
Inside, the central living space opens to a vaulted ceiling that spans the living room and kitchen, introducing height and volume that expands the experience beyond the home’s footprint. Natural light fills the interior, creating a bright and comfortable environment that becomes the heart of the home. The open layout allows the living room and kitchen to function as a cohesive space, supporting both everyday routines and relaxed gathering.
The kitchen is composed for clarity and efficiency, positioned to remain visually connected to the main living area while supporting ease of use. This arrangement encourages a natural flow of movement throughout the home, ensuring that each space feels intuitive and well-resolved.
Private spaces are arranged to provide both comfort and flexibility. Two bedrooms offer adaptable use for guests, work, or personal retreat, while a centrally located full bathroom is seamlessly integrated into the layout to support everyday function. Each element of the plan is thoughtfully considered, allowing the home to feel balanced, livable, and complete.
Practicality is quietly integrated throughout the design. Clean circulation and purposeful planning ensure that every square foot is used with intention, creating a home that feels efficient, comfortable, and enduring.
Karah is more than a compact farmhouse, it is a carefully considered home where thoughtful design, natural light, and timeless character come together to create a living experience that feels effortless, functional, and refined.
What’s Included in the Brochure
Exterior Rendering
A professionally crafted colored rendering that captures Karah’s farmhouse character, proportions, and architectural presence, ideal for visualizing the design and sharing your vision with builders, consultants, or family.
Floor Plan Sheets
Presentation-style floor plans illustrating the home’s layout, spatial flow, and key living areas, perfect for understanding how the home lives and functions day to day.