This thoughtfully designed Modern Tuscan house plan is a refined architectural design that blends warm material expression with clean spatial organization to create a home rooted in comfort, character, and everyday livability. Defined by its stucco exterior, natural wood accents, and expressive structural elements, The Cameron balances openness and structure through intentional design, generous natural light, and a strong connection between interior and outdoor living. A defining feature of the home is the central gathering space, where a true vaulted great room exceeding 16 feet creates a sense of volume and openness, while exposed timber trusses and a stone-clad fireplace anchor the space with warmth and architectural depth. Large openings, including 9-foot double doors, extend the living experience outward to a raised patio, reinforcing seamless indoor-outdoor flow.
Designed with both function and experience in mind, the layout supports daily rhythm while offering flexibility for entertaining and retreat. The kitchen is composed as a highly functional and visually connected space, anchored by a large central island and supported by a spacious pantry, while a subtle ceiling transition defines the relationship between kitchen and great room. A nearby formal dining room provides a refined setting for gatherings, complementing the home’s balance of casual and elevated living. Private spaces are carefully positioned to provide comfort and separation, including a main-level primary suite designed for ease and retreat, along with additional bedrooms supported by well-appointed bathrooms. Above, a viewing gallery and family room overlook the great room below, reinforcing the home’s vertical connection while providing flexible upper-level living, including a bonus bedroom and full bath. Supporting elements such as the two-car garage, utility areas, and circulation are seamlessly integrated, ensuring the home performs as beautifully as it presents. Every element of The Cameron is intentionally composed to deliver a cohesive living experience defined by warmth, structure, and long-term livability.
✔️ Designed as a complete architectural house plan
✔️ Tailored for Modern Tuscan style living
✔️ Delivered digitally for immediate access
What’s Included in This Plan Set
Main Level Floor Plan Sheet
A detailed architectural layout of the main level illustrating room relationships, circulation, and key architectural features including the vaulted great room, kitchen, formal dining, primary suite, and access to the raised outdoor patio.
Upper Level Floor Plan Sheet
A clearly organized plan showing upper-level spaces, including the viewing gallery, family room, bonus bedroom, and bath, designed to support both function and spatial balance.
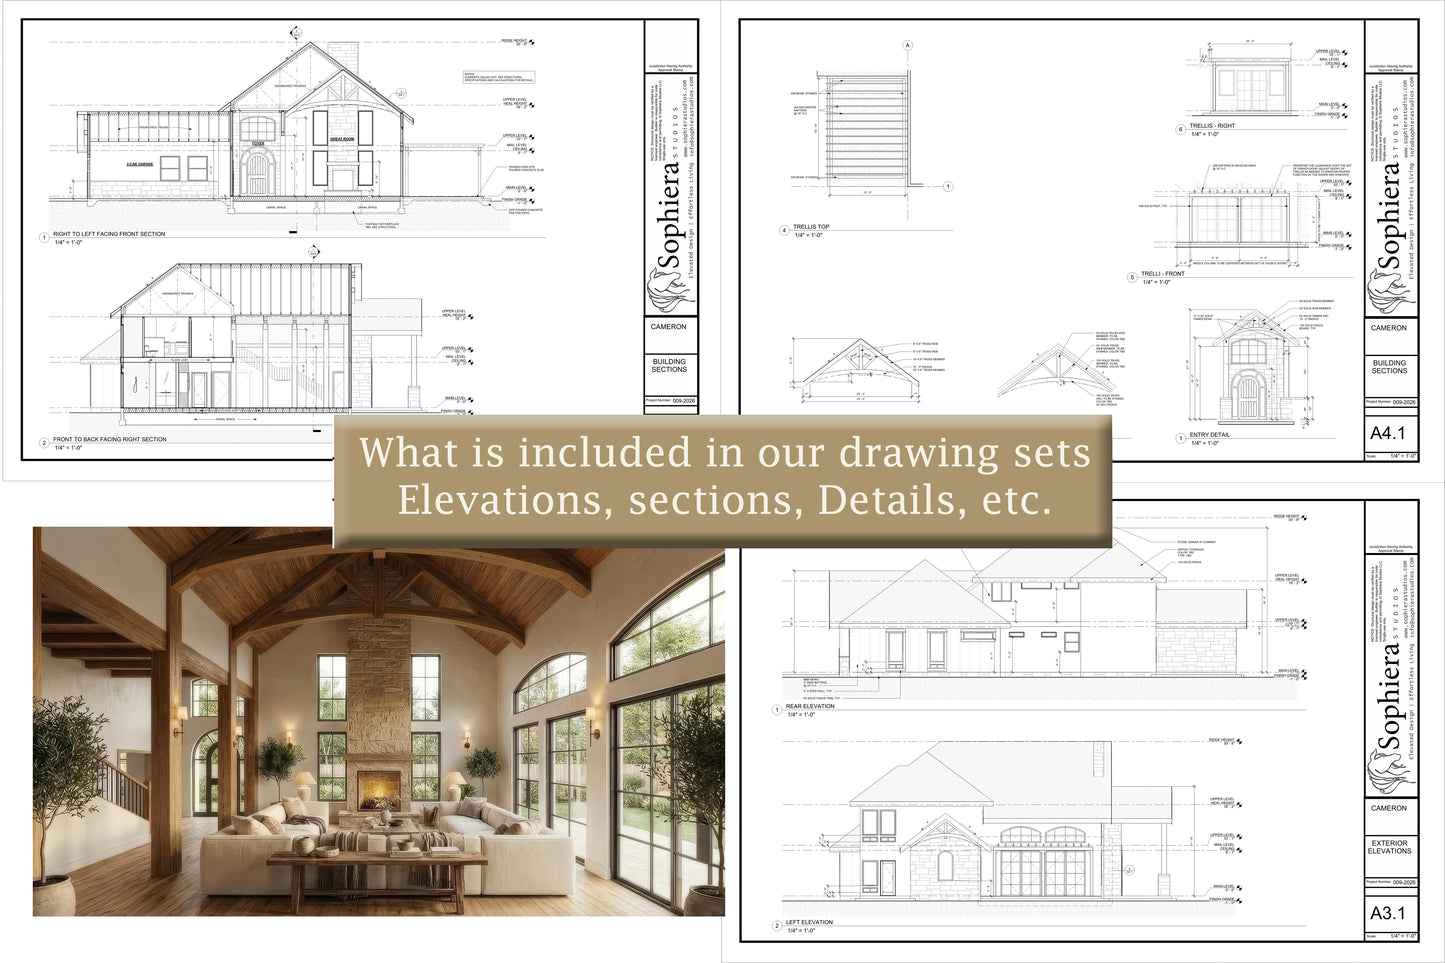
Exterior Elevations
Architectural elevations illustrating the Modern Tuscan character, proportions, rooflines, material expression, window placement, and defining exterior detailing.
Building Sections
Vertical building sections illustrating important structural relationships within the home, including ceiling heights, roof structure, and the expression of exposed timber elements. These drawings support clear construction intent and coordination.
Roof Plan
A coordinated roof layout suitable for structural and truss engineering coordination.
Door & Window Schedules
Organized schedules identifying door and window types, sizes, and locations throughout the home, providing clear references for ordering and installation.