A Modern Tuscan Home Defined by Warmth and Architectural Character
Effortless living meets refined Modern Tuscan character in The Cameron, a thoughtfully designed residence where warm stucco finishes, natural wood accents, and expressive structural elements come together to create a home rooted in comfort, connection, and timeless appeal. Designed to support both everyday living and elevated gathering, The Cameron offers a balanced layout that blends openness with intentional structure, while maintaining a strong connection to natural light and outdoor living.
From the moment you arrive, the home presents a grounded architectural presence defined by rich materiality and welcoming form. Inside, a vaulted entry hall establishes a sense of scale and craftsmanship, guiding movement through heavy timber columns into the great room beyond. At the heart of the home, the great room rises to a true vaulted ceiling exceeding 16 feet, where exposed timber trusses introduce warmth and depth. A stone-clad fireplace anchors the space, while a set of 9-foot double doors opens to a raised patio, extending the living experience outward.
The kitchen is composed for both beauty and function, featuring a spacious layout centered around a large island that supports gathering and daily use. A subtle transition in ceiling height defines the kitchen from the great room while maintaining visual continuity, creating a layered and intentional living environment. A generous pantry enhances functionality, while the nearby formal dining room provides a refined setting for hosting and shared meals.
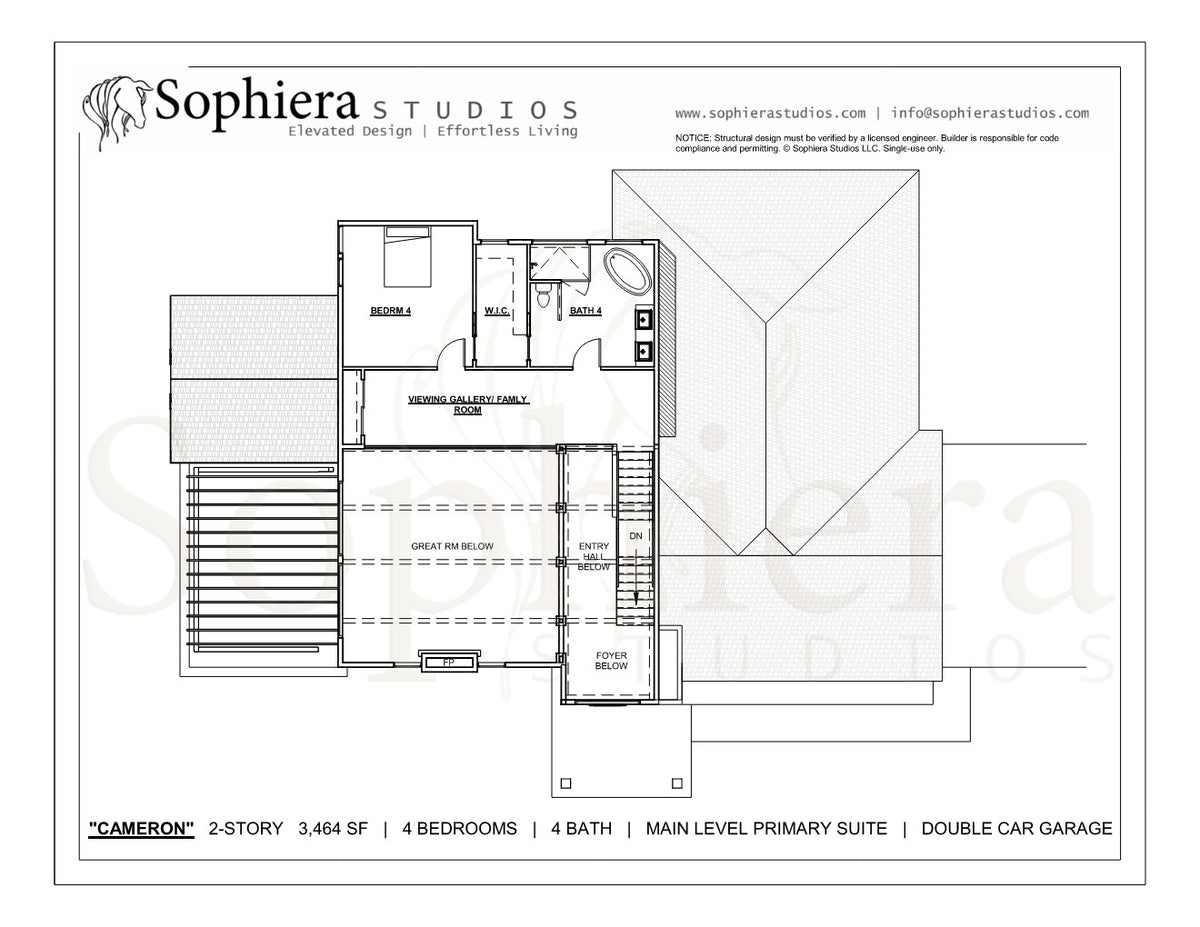
Private spaces are thoughtfully arranged to support both comfort and retreat. The main-level primary suite offers a calm and restorative environment, while additional bedrooms provide flexibility for family or guests, each supported by well-appointed bathrooms. Above, a viewing gallery and family room overlooks the great room below, reinforcing the home’s vertical connection while offering a versatile space for relaxation, media, or quiet retreat. A bonus bedroom and full bath on the upper level provide additional accommodation for evolving needs.
Practical living is seamlessly integrated throughout the design. A well-organized layout supports intuitive circulation, while the two-car garage and utility spaces are thoughtfully incorporated to maintain clarity and ease in daily routines. Outdoor living is extended through the raised patio, offering a comfortable setting for gathering, dining, and enjoying the surrounding environment.
The Cameron is more than a Modern Tuscan home, it is a carefully composed residence where material richness, structural expression, and thoughtful design create a living experience that feels warm, grounded, and enduring.
What’s Included in the Brochure
Exterior Rendering
A professionally crafted colored rendering that captures The Cameron’s Modern Tuscan character, material warmth, and architectural presence, ideal for visualizing the design and sharing your vision with builders, consultants, or family.
Floor Plan Sheets
Presentation-style floor plans illustrating the home’s layout, spatial flow, and key living areas across both levels, perfect for understanding the design and exploring how the home lives day to day.