


Sophiera Studios llc
the_Revere_Brochure_(11x8.5)
the_Revere_Brochure_(11x8.5)
Couldn't load pickup availability
A Northwest Craftsman Home Rooted in Warmth and Light
Effortless living meets timeless Northwest character in The Revere, a refined single-level Craftsman residence offering 2,295 square feet on the main level with an additional 395 square feet of full-height attic space, where natural inspiration and thoughtful design come together in quiet harmony. Designed for those who value comfort, clarity of space, and enduring architectural beauty, The Revere delivers a welcoming lifestyle grounded in the warmth and landscape of the Great Northwest.
From the moment you arrive, the home expresses a calm architectural confidence through balanced proportions, strong rooflines inspired by surrounding mountain forms, and carefully composed exterior detailing. Inside, the dramatic great room vaulted to 19½ feet creates an immediate sense of openness and light, anchored by a grand fireplace that draws people together while expansive windows connect the interior to the natural surroundings beyond.
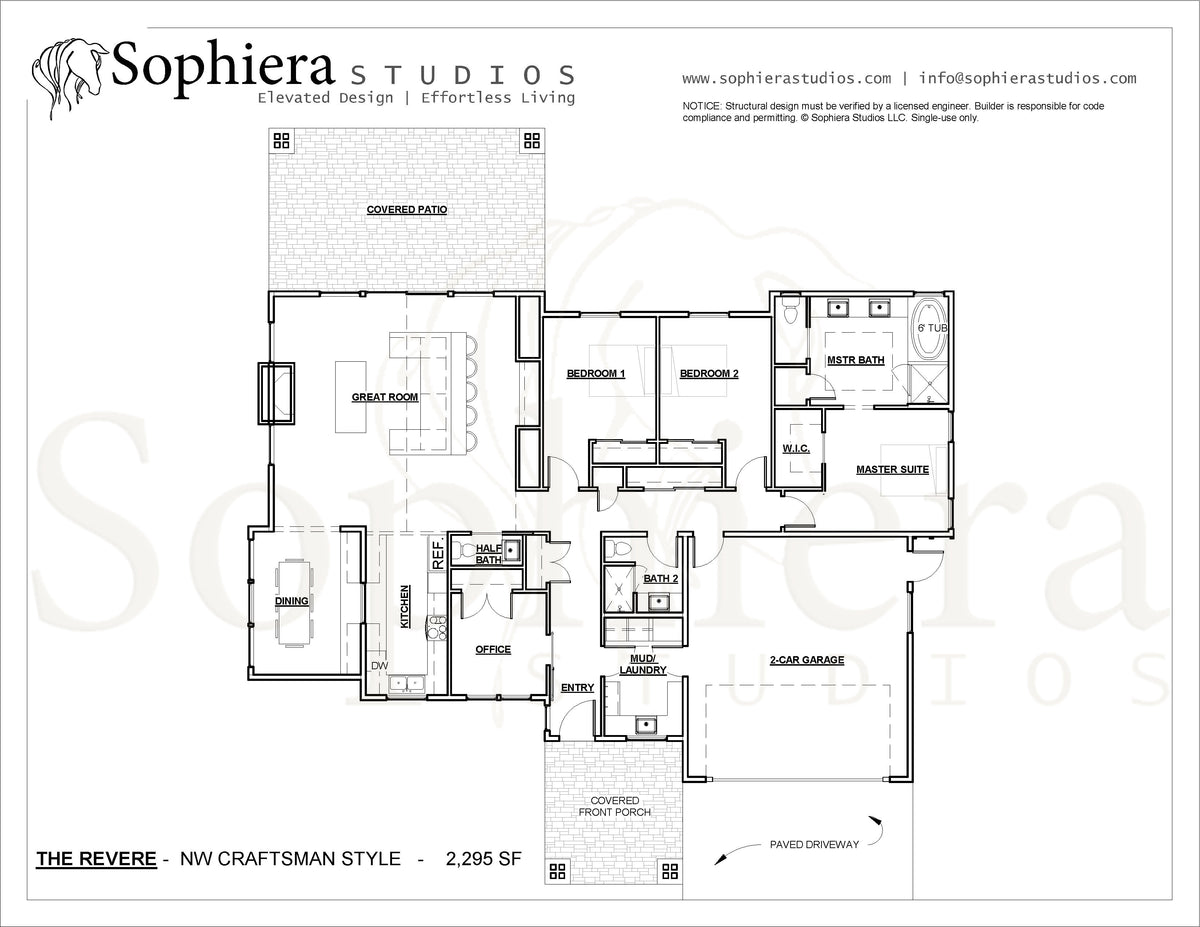
The main living spaces are arranged for effortless daily rhythm and gracious entertaining. A refined kitchen maintains clear visual connection to the great room while supporting functionality through thoughtful layout and convenient adjacency to the formal dining room with pass-through connection, allowing hosting to feel both elegant and easy. Large openings lead to the covered outdoor patio, extending living and gathering into the open air for quiet mornings, shared meals, or peaceful evenings outdoors.
Private spaces are equally considered. The primary suite offers a calm and restorative retreat, complemented by two guest bedrooms, a dedicated home office, and two and a half baths arranged for comfort and practicality. Above, the full-height attic introduces flexibility for storage or future adaptation while maintaining the home’s efficient footprint. A seamlessly integrated two-car garage supports everyday convenience without compromising architectural character.
The Revere is more than a house plan, it is a carefully composed Northwest home where light, proportion, and purposeful design create a living experience that feels warm, grounded, and enduring.
What’s Included in the Dream Board Set
Realistic Rendering
A professionally crafted colored exterior rendering that captures The Revere’s Northwest Craftsman character, material warmth, and architectural presence—ideal for visualizing the design and sharing your vision with builders, consultants, or family.
Floor Plan Sheets
Presentation-style floor plans illustrating the home’s layout, spatial flow, and key living areas across the main level and attic space. Perfect for dreaming, planning, and early project discussions.


Featured collection
-
Delphina - Mediterranean - hillside | 3,680 sf Arch set 30x42
Regular price $3,680.00 USDRegular price -
Delphina_clean sheets for Engineer
Regular price $600.00 USDRegular price -
Delphina - brochure (11x 8.5)
Regular price $0.00 USDRegular price


