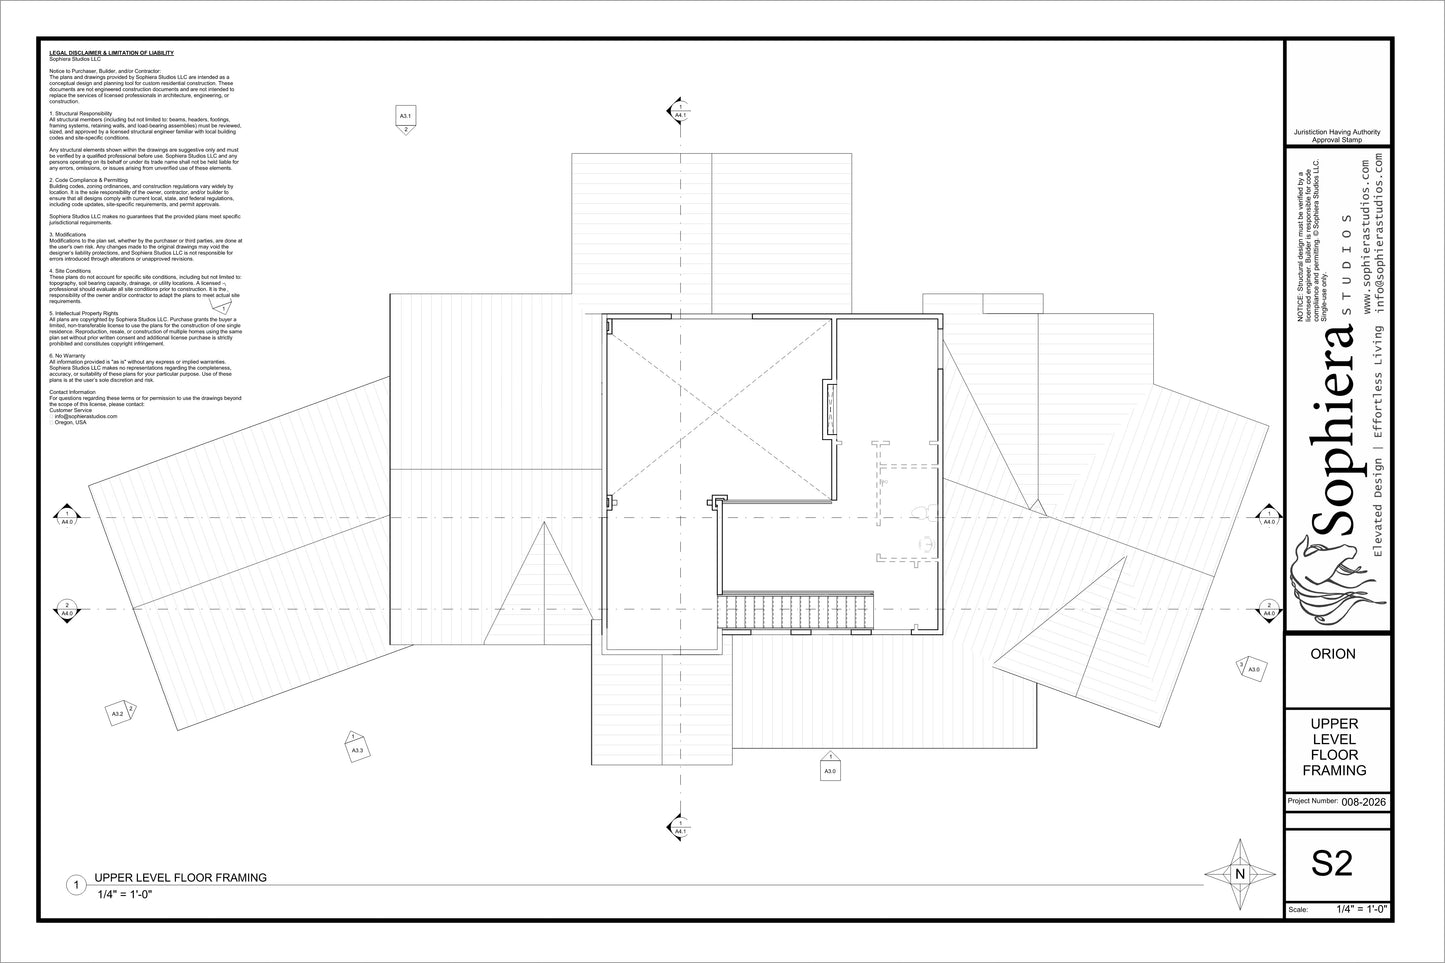
Engineering-Ready Clean Floor Plan Set
This simplified, unmarked version of the architectural floor plans is designed specifically for structural engineers, civil consultants, and other building professionals who will be adding their own calculations, annotations, and engineering details. The set includes essential floor plan layouts presented in clean, easy-to-read PDF format, free of interior notes, dimensions, and architectural callouts, providing a clear foundation for structural coordination and permit documentation.
By removing non-essential information, these clean sheets allow engineering professionals to work efficiently and accurately, ensuring the design can be adapted to site-specific conditions, structural requirements, and local building codes.
Whether you're coordinating with a local engineer or preparing for jurisdictional review, this set supports a streamlined path from design to construction.
What’s Included in This Plan Set
Foundation Plan Sheet
A simplified foundation layout prepared for structural development, providing a clear base for engineers to design and annotate footing sizes, reinforcement, and structural requirements specific to the project and site conditions.
Floor Framing Plan Sheet
A clean structural layout of the floor system, formatted for clarity and ease of use. This sheet allows engineers to develop framing sizes, spans, and structural connections while coordinating with the overall architectural design.