A Modern Farmhouse Designed for Elevated Living
Effortless living meets refined modern farmhouse character in The Orion, a thoughtfully designed residence where clean architectural lines and warm material expression come together to create a home rooted in comfort, connection, and quiet sophistication. Designed to support both everyday living and elevated gathering, The Orion offers a balanced layout that blends openness with intentional structure, all while maintaining a strong connection to natural light and outdoor living.
From the moment you arrive, the home presents a confident architectural presence defined by strong rooflines, layered forms, and a welcoming entry that feels both grounded and inviting. Inside, the central gathering space opens to a dramatic two-story great room, where vertical volume and expansive windows create a sense of light and openness while a fireplace anchors the space with warmth and scale. This defining feature establishes a visual and spatial connection between levels, reinforcing the home’s cohesive design.
The kitchen is composed for both beauty and function, featuring a spacious layout that supports everyday use while remaining visually connected to the surrounding living and dining areas. Thoughtful transitions between spaces allow for effortless movement, whether preparing meals, hosting guests, or simply enjoying the rhythm of daily life. Large openings extend the living experience outward, creating a seamless connection to covered outdoor spaces that support year-round enjoyment.
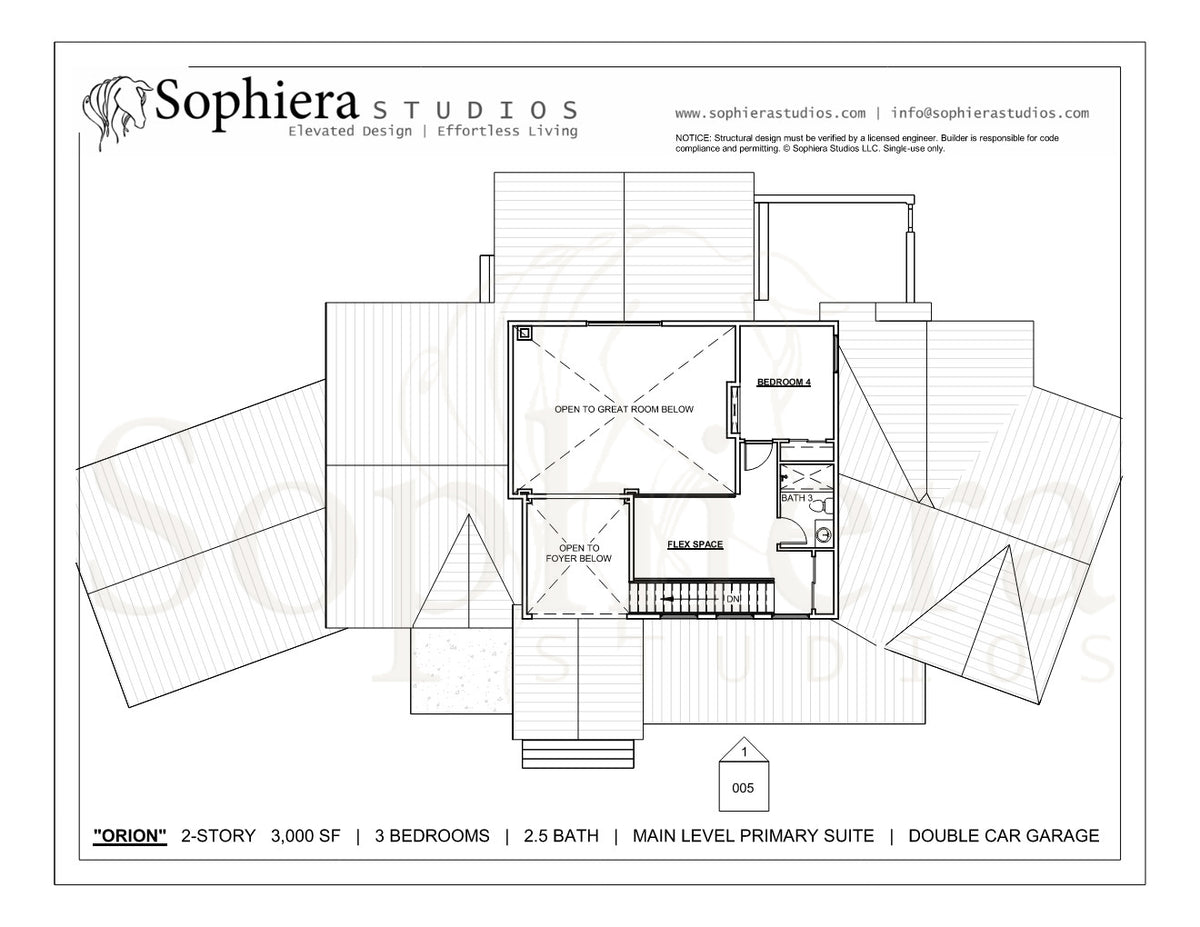
Private spaces are carefully positioned to provide both comfort and retreat. The main-level primary suite offers a calm and restorative environment, while additional bedrooms and flexible upper-level spaces accommodate family, guests, or evolving lifestyle needs. An upper-level overlook enhances the sense of openness below, while also providing opportunities for connection and quiet separation.
Practical living is seamlessly integrated throughout the design. A well-organized mudroom and utility areas support daily routines, while the garage and storage elements are thoughtfully incorporated to maintain the home’s clean architectural clarity. Every space is intentionally designed to feel both functional and refined, supporting long-term livability without compromise.
The Orion is more than a modern farmhouse, it is a carefully composed home where light, volume, and thoughtful design create a living experience that feels elevated, grounded, and enduring.
What’s Included in the Brochure
Exterior Rendering
A professionally crafted colored rendering that captures The Orion’s Modern Farmhouse character, material contrast, and architectural presence, ideal for visualizing the design and sharing your vision with builders, consultants, or family.
Floor Plan Sheets
Presentation-style floor plans illustrating the home’s layout, spatial flow, and key living areas across both levels, perfect for understanding the design and exploring how the home lives day to day.