A Refined Cottage Design Composed for Light, Efficiency, and Everyday Living
Tahani is a thoughtfully designed single-story cottage that brings together intentional space planning, natural light, and quiet architectural character to create a home rooted in simplicity and livability. Designed within a compact footprint, this architectural plan balances openness and function through carefully considered proportions and a clear spatial organization that enhances both daily life and long-term usability.
A defining feature of the home is the central living space, where a vaulted ceiling introduces height and volume, creating an environment that feels expansive despite its scale. This space is further elevated by a full wall of floor-to-ceiling windows that draws in natural light and establishes a strong visual connection to the outdoors. The result is a main living area that feels bright, open, and grounded, serving as the natural heart of the home. The kitchen is seamlessly integrated into this space, designed for efficiency and clarity while maintaining connection to the living area for ease of use and everyday flow.
Private spaces are arranged with intention to provide both comfort and flexibility. Two bedrooms offer adaptable use for guests, work, or personal retreat, while a centrally located full bathroom and dedicated laundry area support the home’s functionality without disrupting its clean layout. Circulation is direct and purposeful, allowing each space to feel resolved and intuitive.
Outdoor living is introduced through a covered front porch that creates a welcoming entry experience and extends the usable living space. A large single carport is thoughtfully incorporated, providing convenient covered parking while maintaining the home’s cohesive architectural expression. Every element of Tahani is carefully composed to maximize efficiency, comfort, and connection to light and space.
✔️ Designed as a complete architectural house plan
✔️ Tailored for refined cottage-style living
✔️ Delivered digitally for immediate access
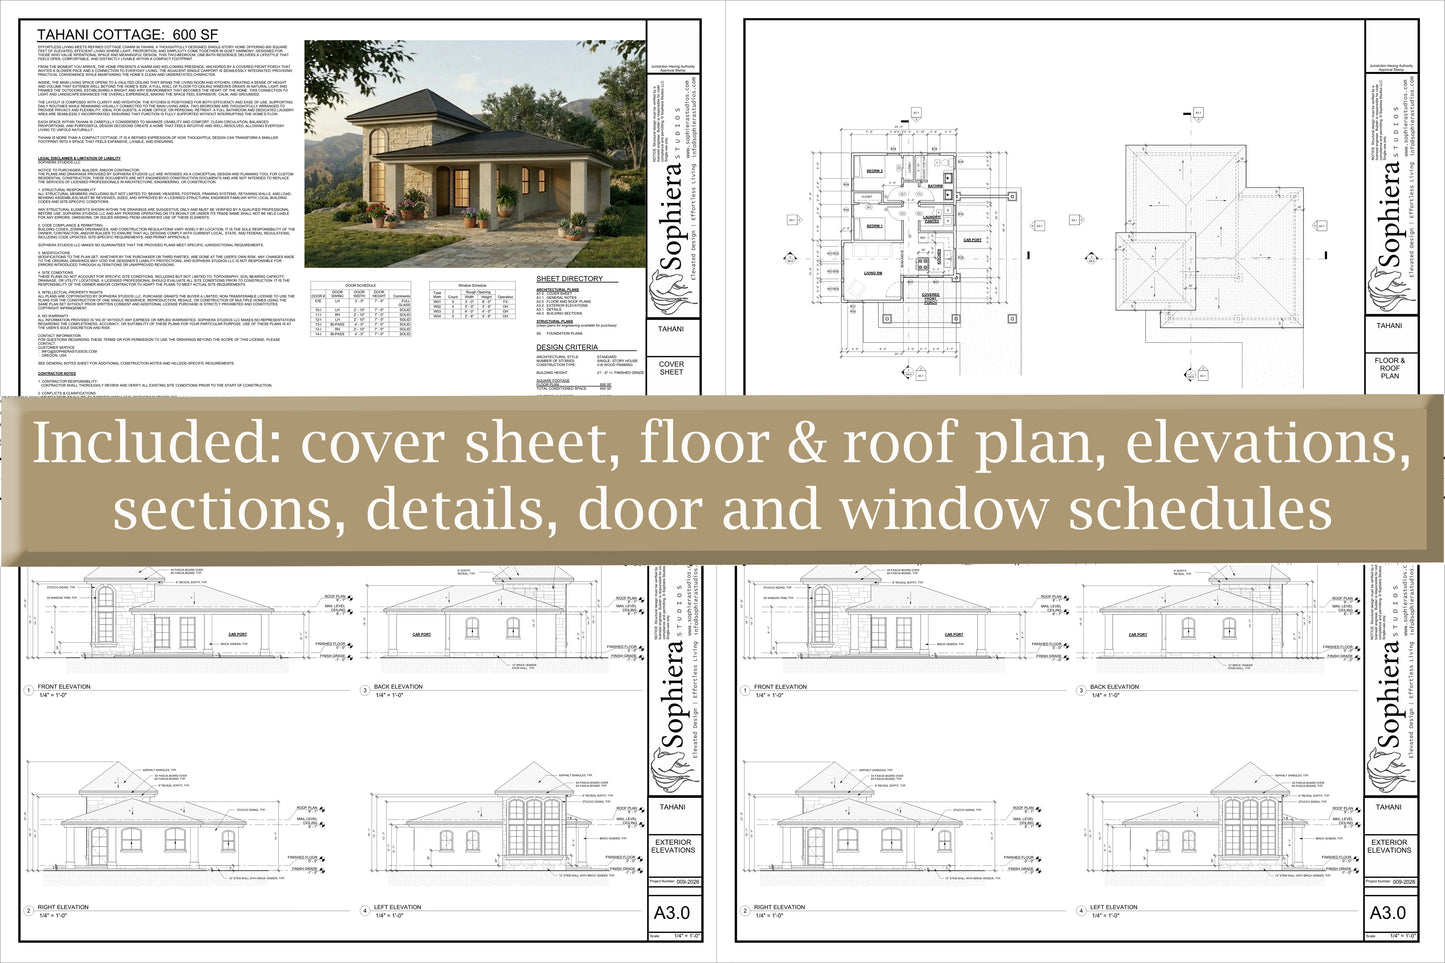
What’s Included in This Plan Set
Main Level Floor Plan Sheet
A detailed architectural layout illustrating room relationships, circulation, and key features including the vaulted living area, kitchen, two bedrooms, full bathroom, laundry, and covered porch.
Exterior Elevations
Architectural elevations illustrating the cottage character, proportions, rooflines, window placement, and overall exterior composition.
Building Sections
Vertical building sections illustrating structural relationships within the home, including ceiling heights, roof structure, and the vaulted living space. These drawings support clear construction intent and coordination.
Roof Plan
A coordinated roof layout suitable for structural and truss engineering coordination.
Door & Window Schedules
Organized schedules identifying door and window types, sizes, and locations throughout the home, including the full-height window wall that defines the main living space.
Carport Layout
A detailed plan of the single carport designed for covered parking and convenient daily use, integrated seamlessly with the overall layout.